
"Ms.Pondtida Deawtrakul"
The Creative work Decorative: Interior Design
Rajamangala University of Technology Thanyaburi
Thailand
"Ms.Pondtida Deawtrakul"
The Creative work Decorative: Interior Design
Rajamangala University of Technology Thanyaburi
Thailand
CREATIVE WORK
"Silent Learning Corner"
-1 - Pually D..jpg)
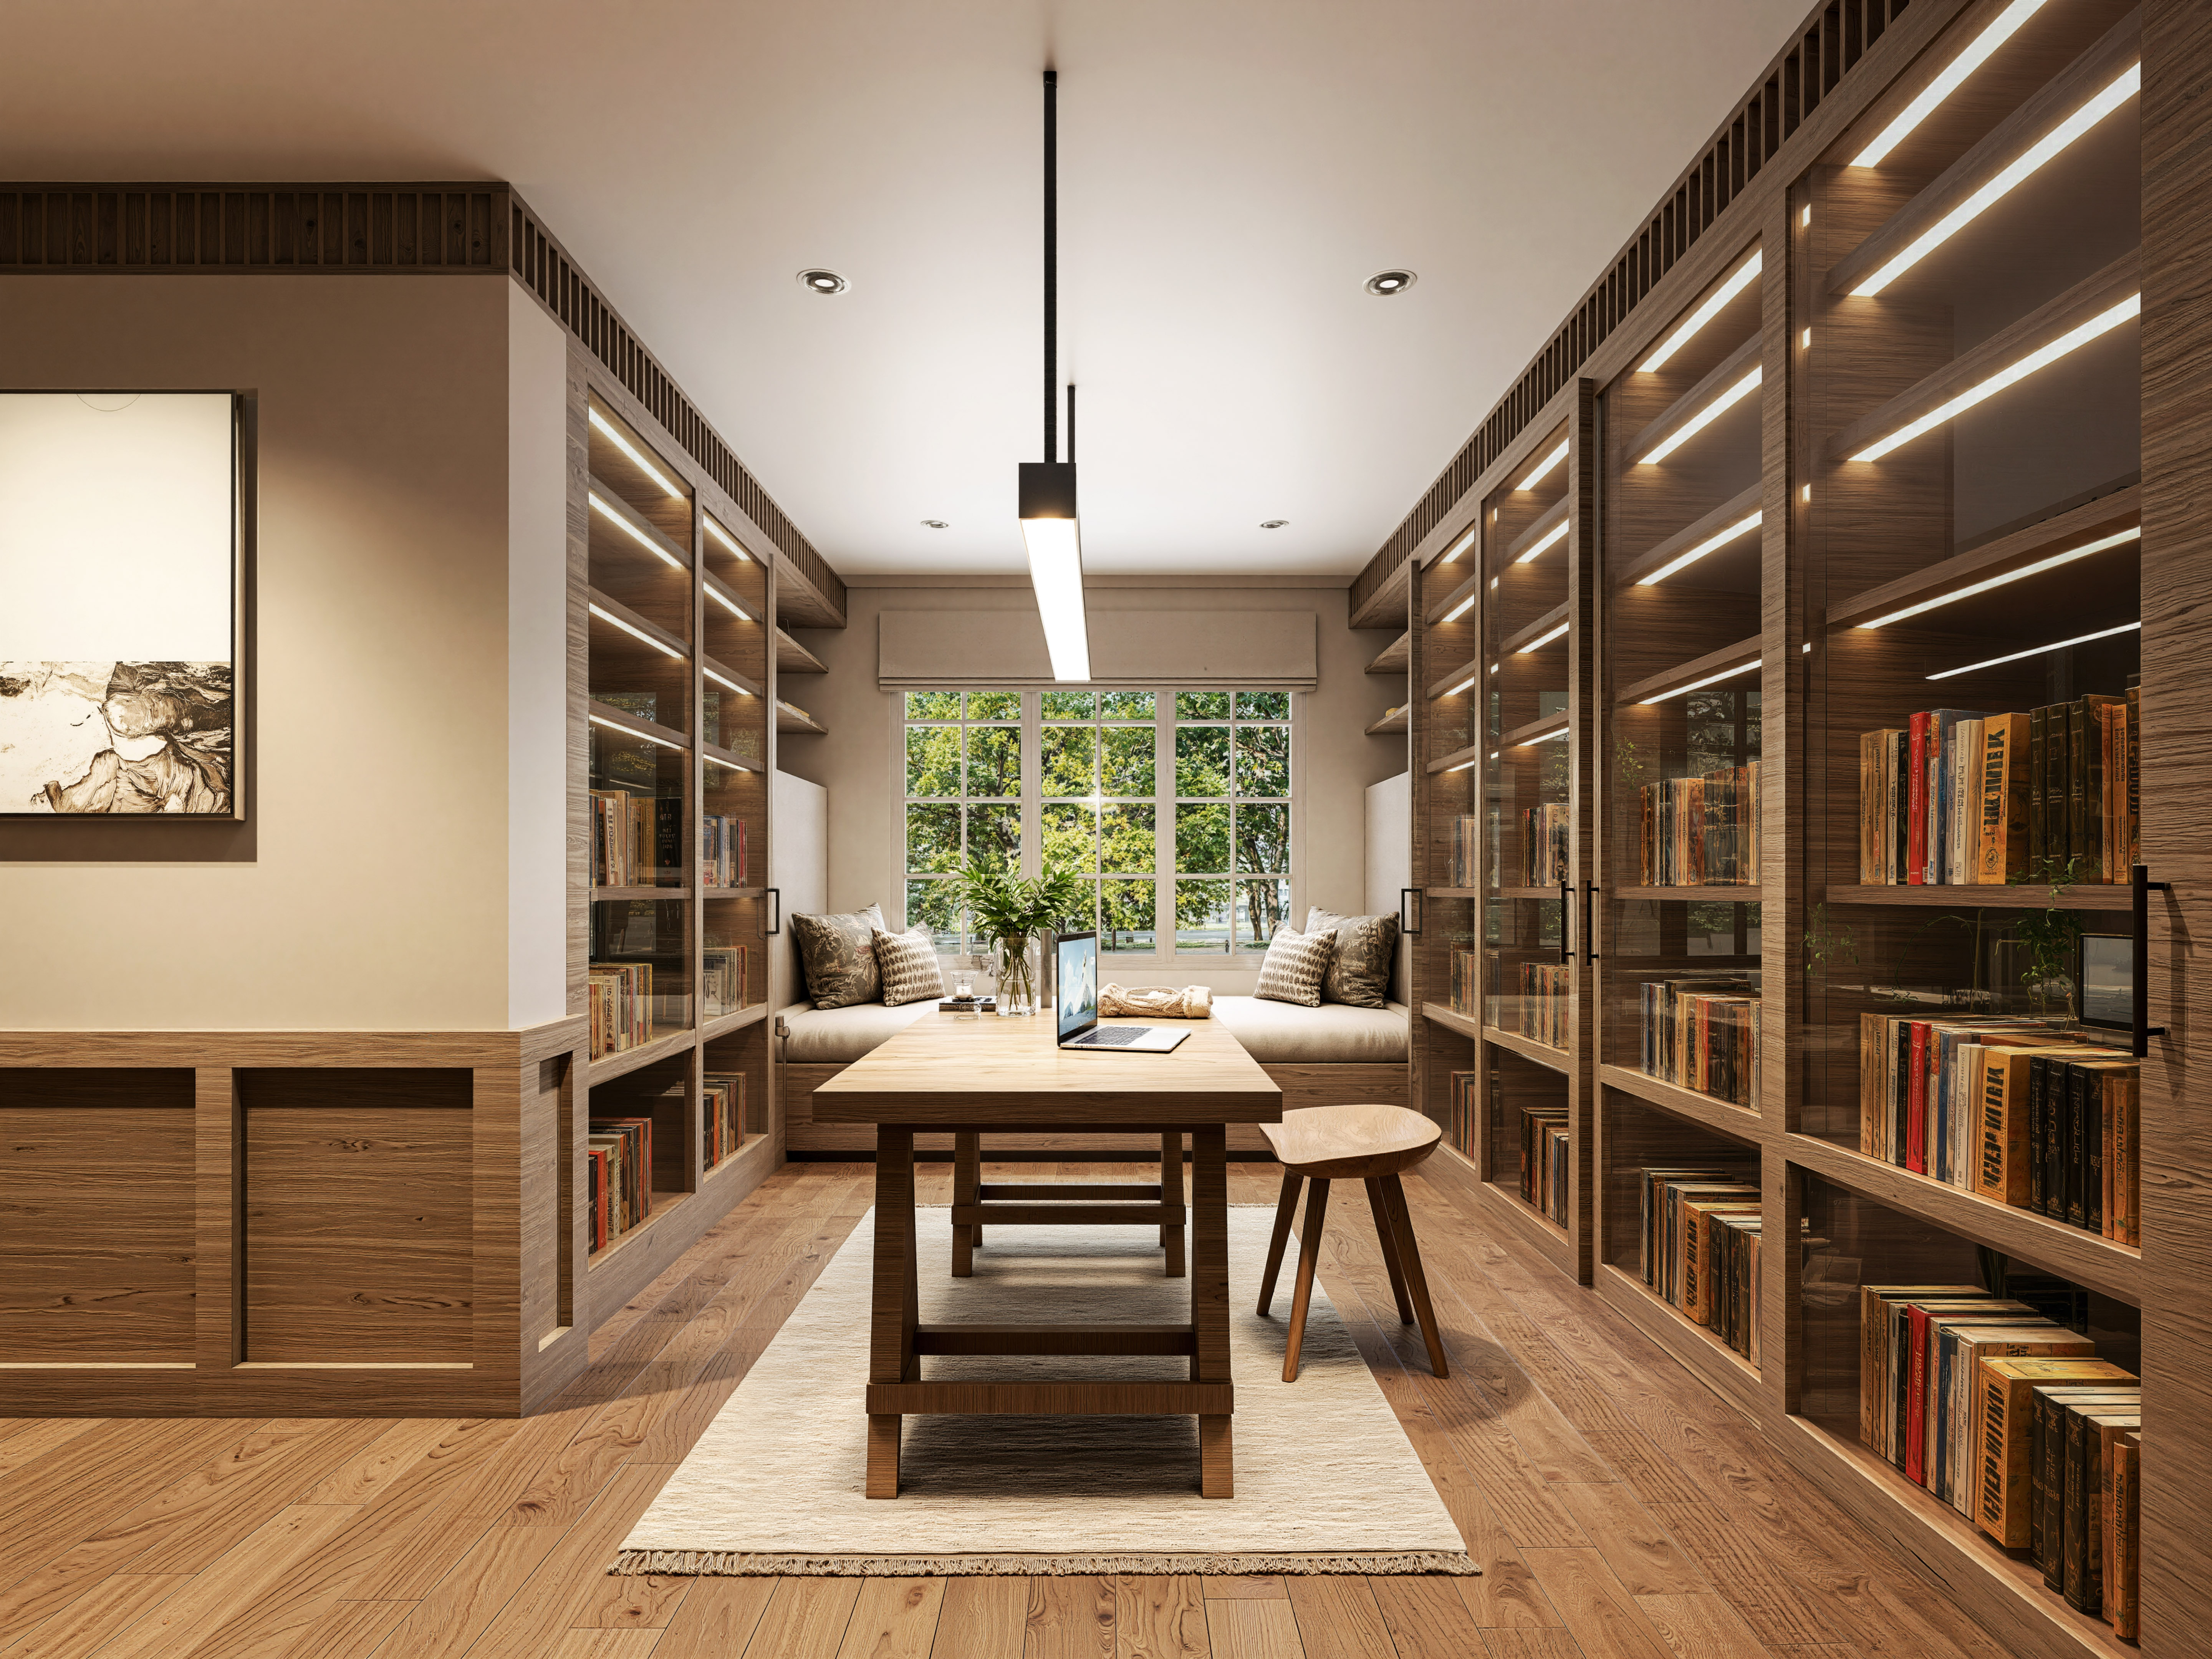
Inspirational : In the contemporary condition, activities such as thinking, reading, and writing are increasingly disrupted by both internal and external stimuli. External disturbances often arise from sensory pollution associated with the five Ayatanas—the eye, ear, nose, tongue, and body—while the sixth Ayatana, the mind, constitutes an internal source of distraction rooted in mental activity itself. This project is grounded in the premise that architectural space can play an active role in stabilizing perception across all six sensory and mental faculties, thereby fostering conditions conducive to clarity of thought, sustained concentration, and the emergence of wisdom.
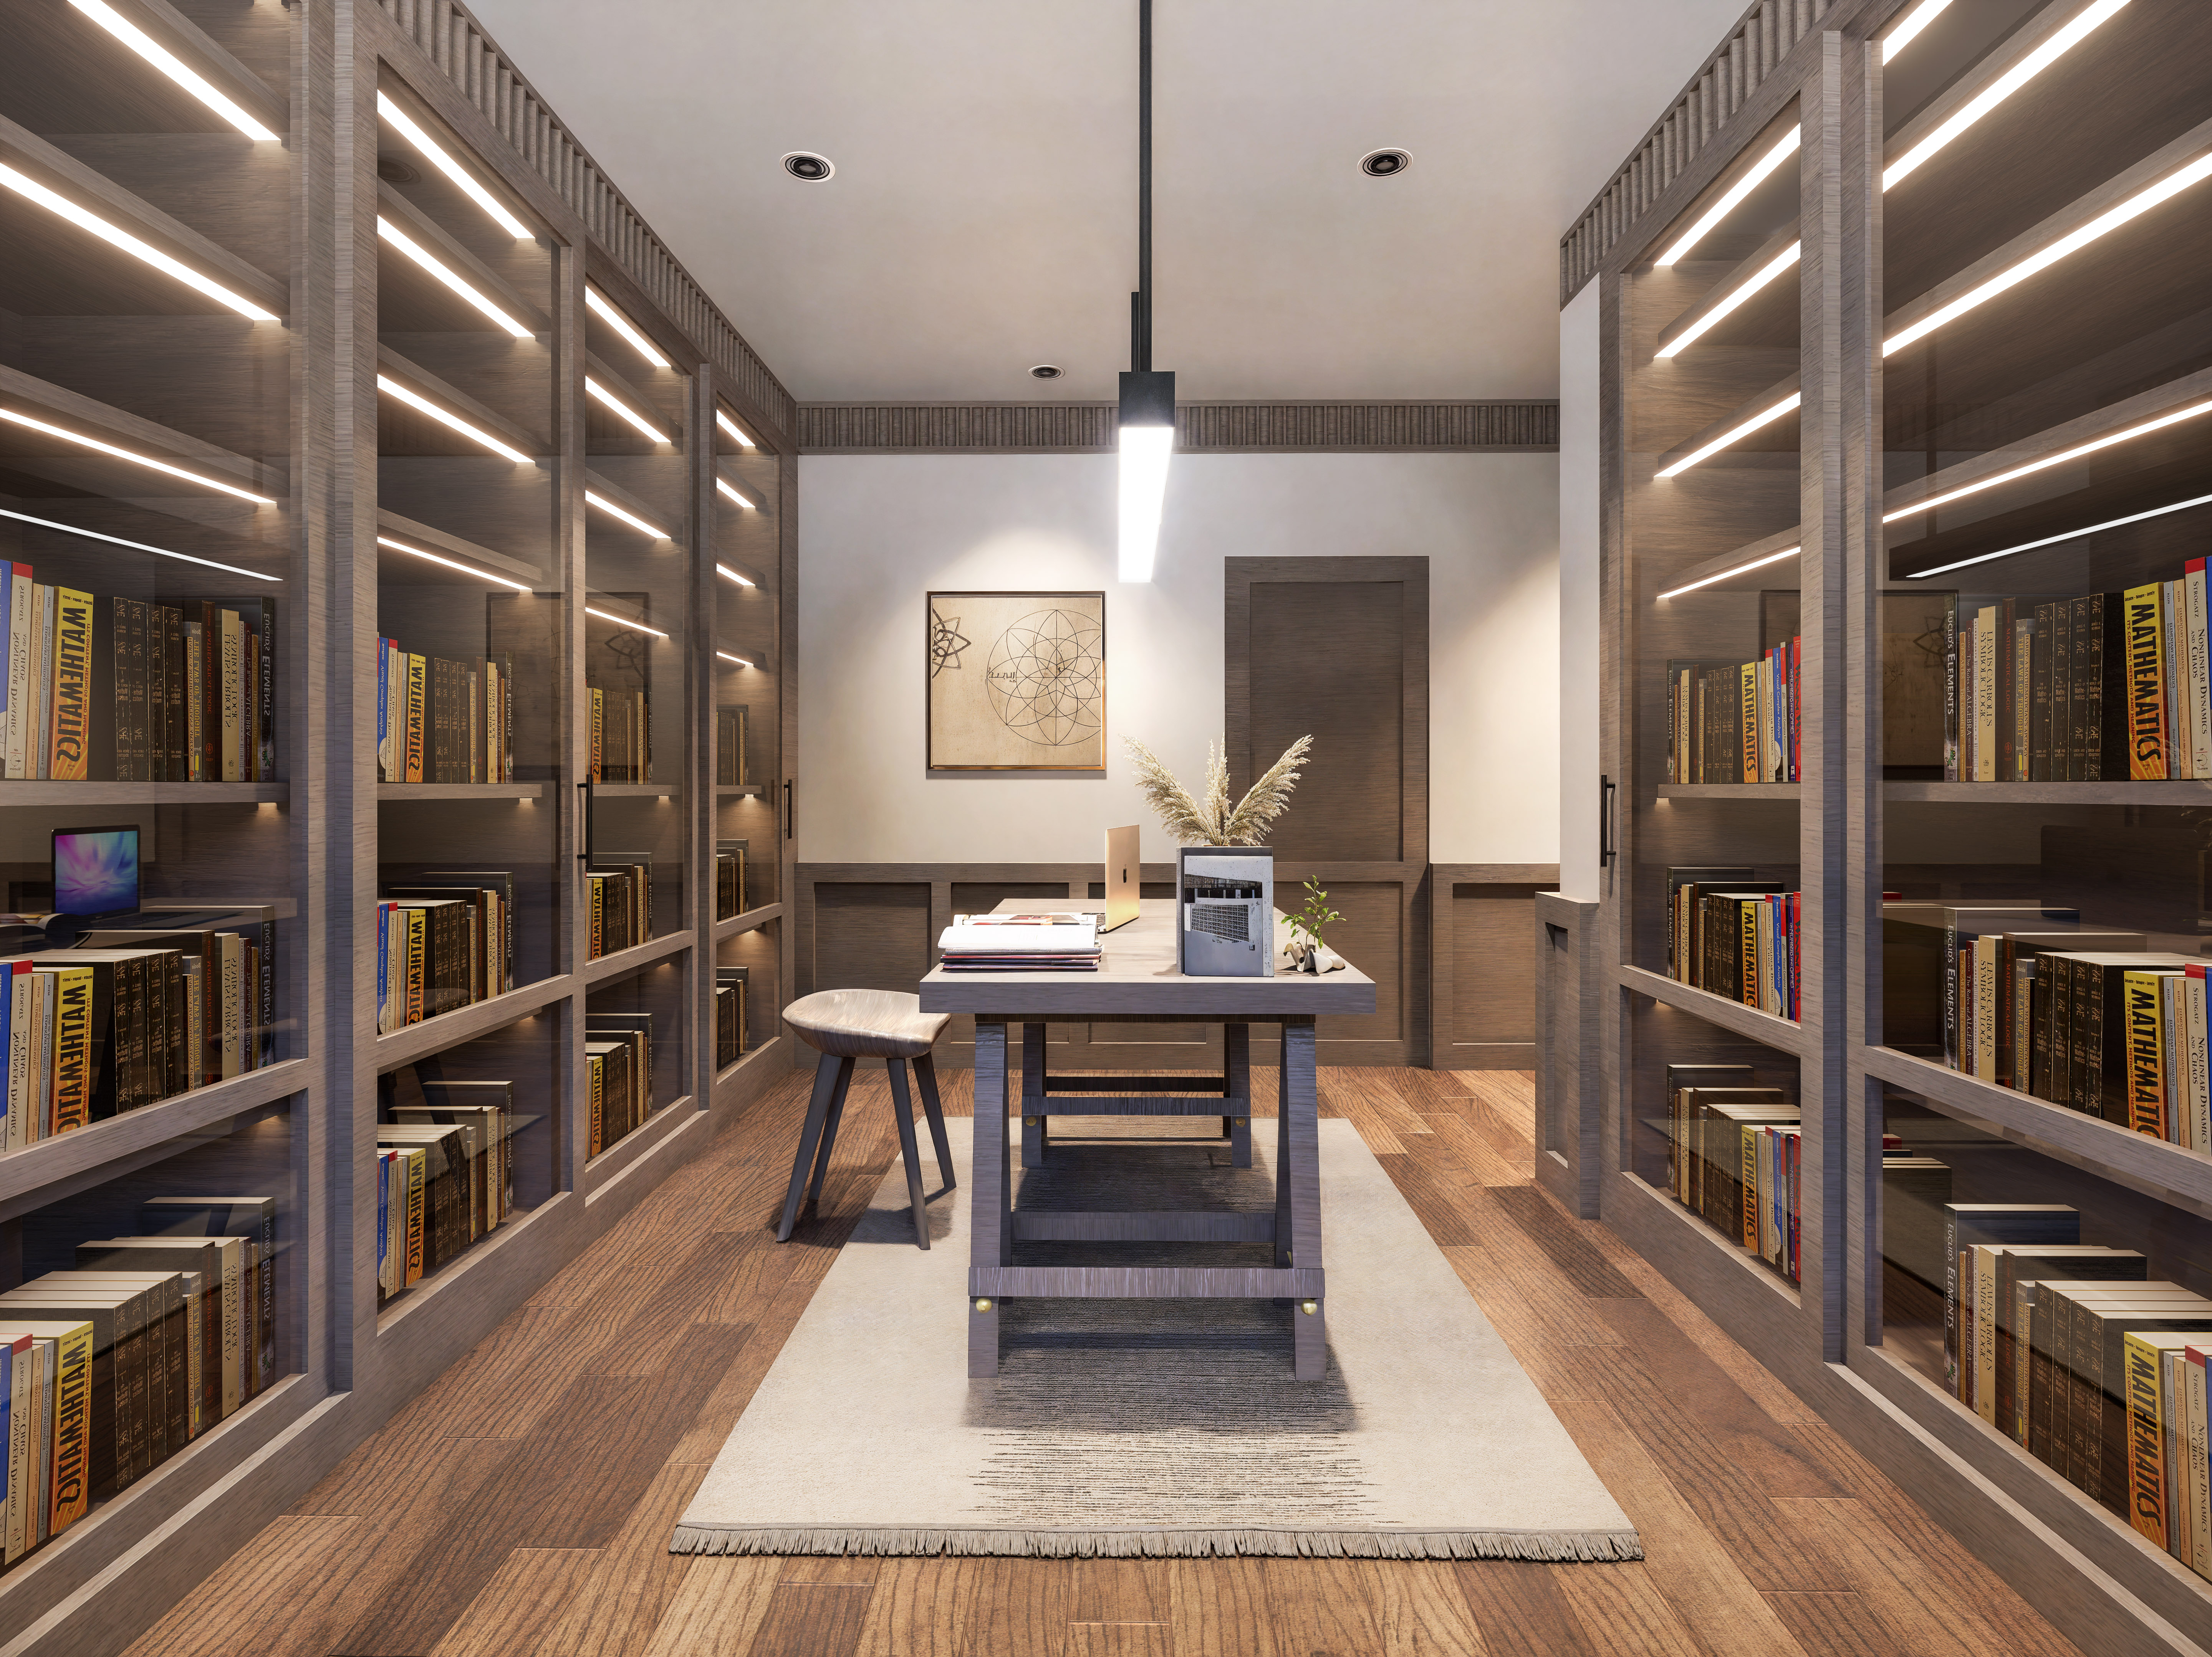
Concept : The design of a reading space intended to support intellectual engagement and creative thinking within a private setting, characterized by a calm atmosphere and minimal disturbance from the external world.
Compositional technique : The compositional process employed a combination of digital and analog techniques, including the drafting of architectural and furniture plans using AutoCAD 2020, developed as DWG files and plotted as A4-scale PDF documents. Three-dimensional interior perspectives were produced using SketchUp in conjunction with the D5 Rendering plug-in, while hand sketches were used as an exploratory tool for spatial perception, interior viewpoints.
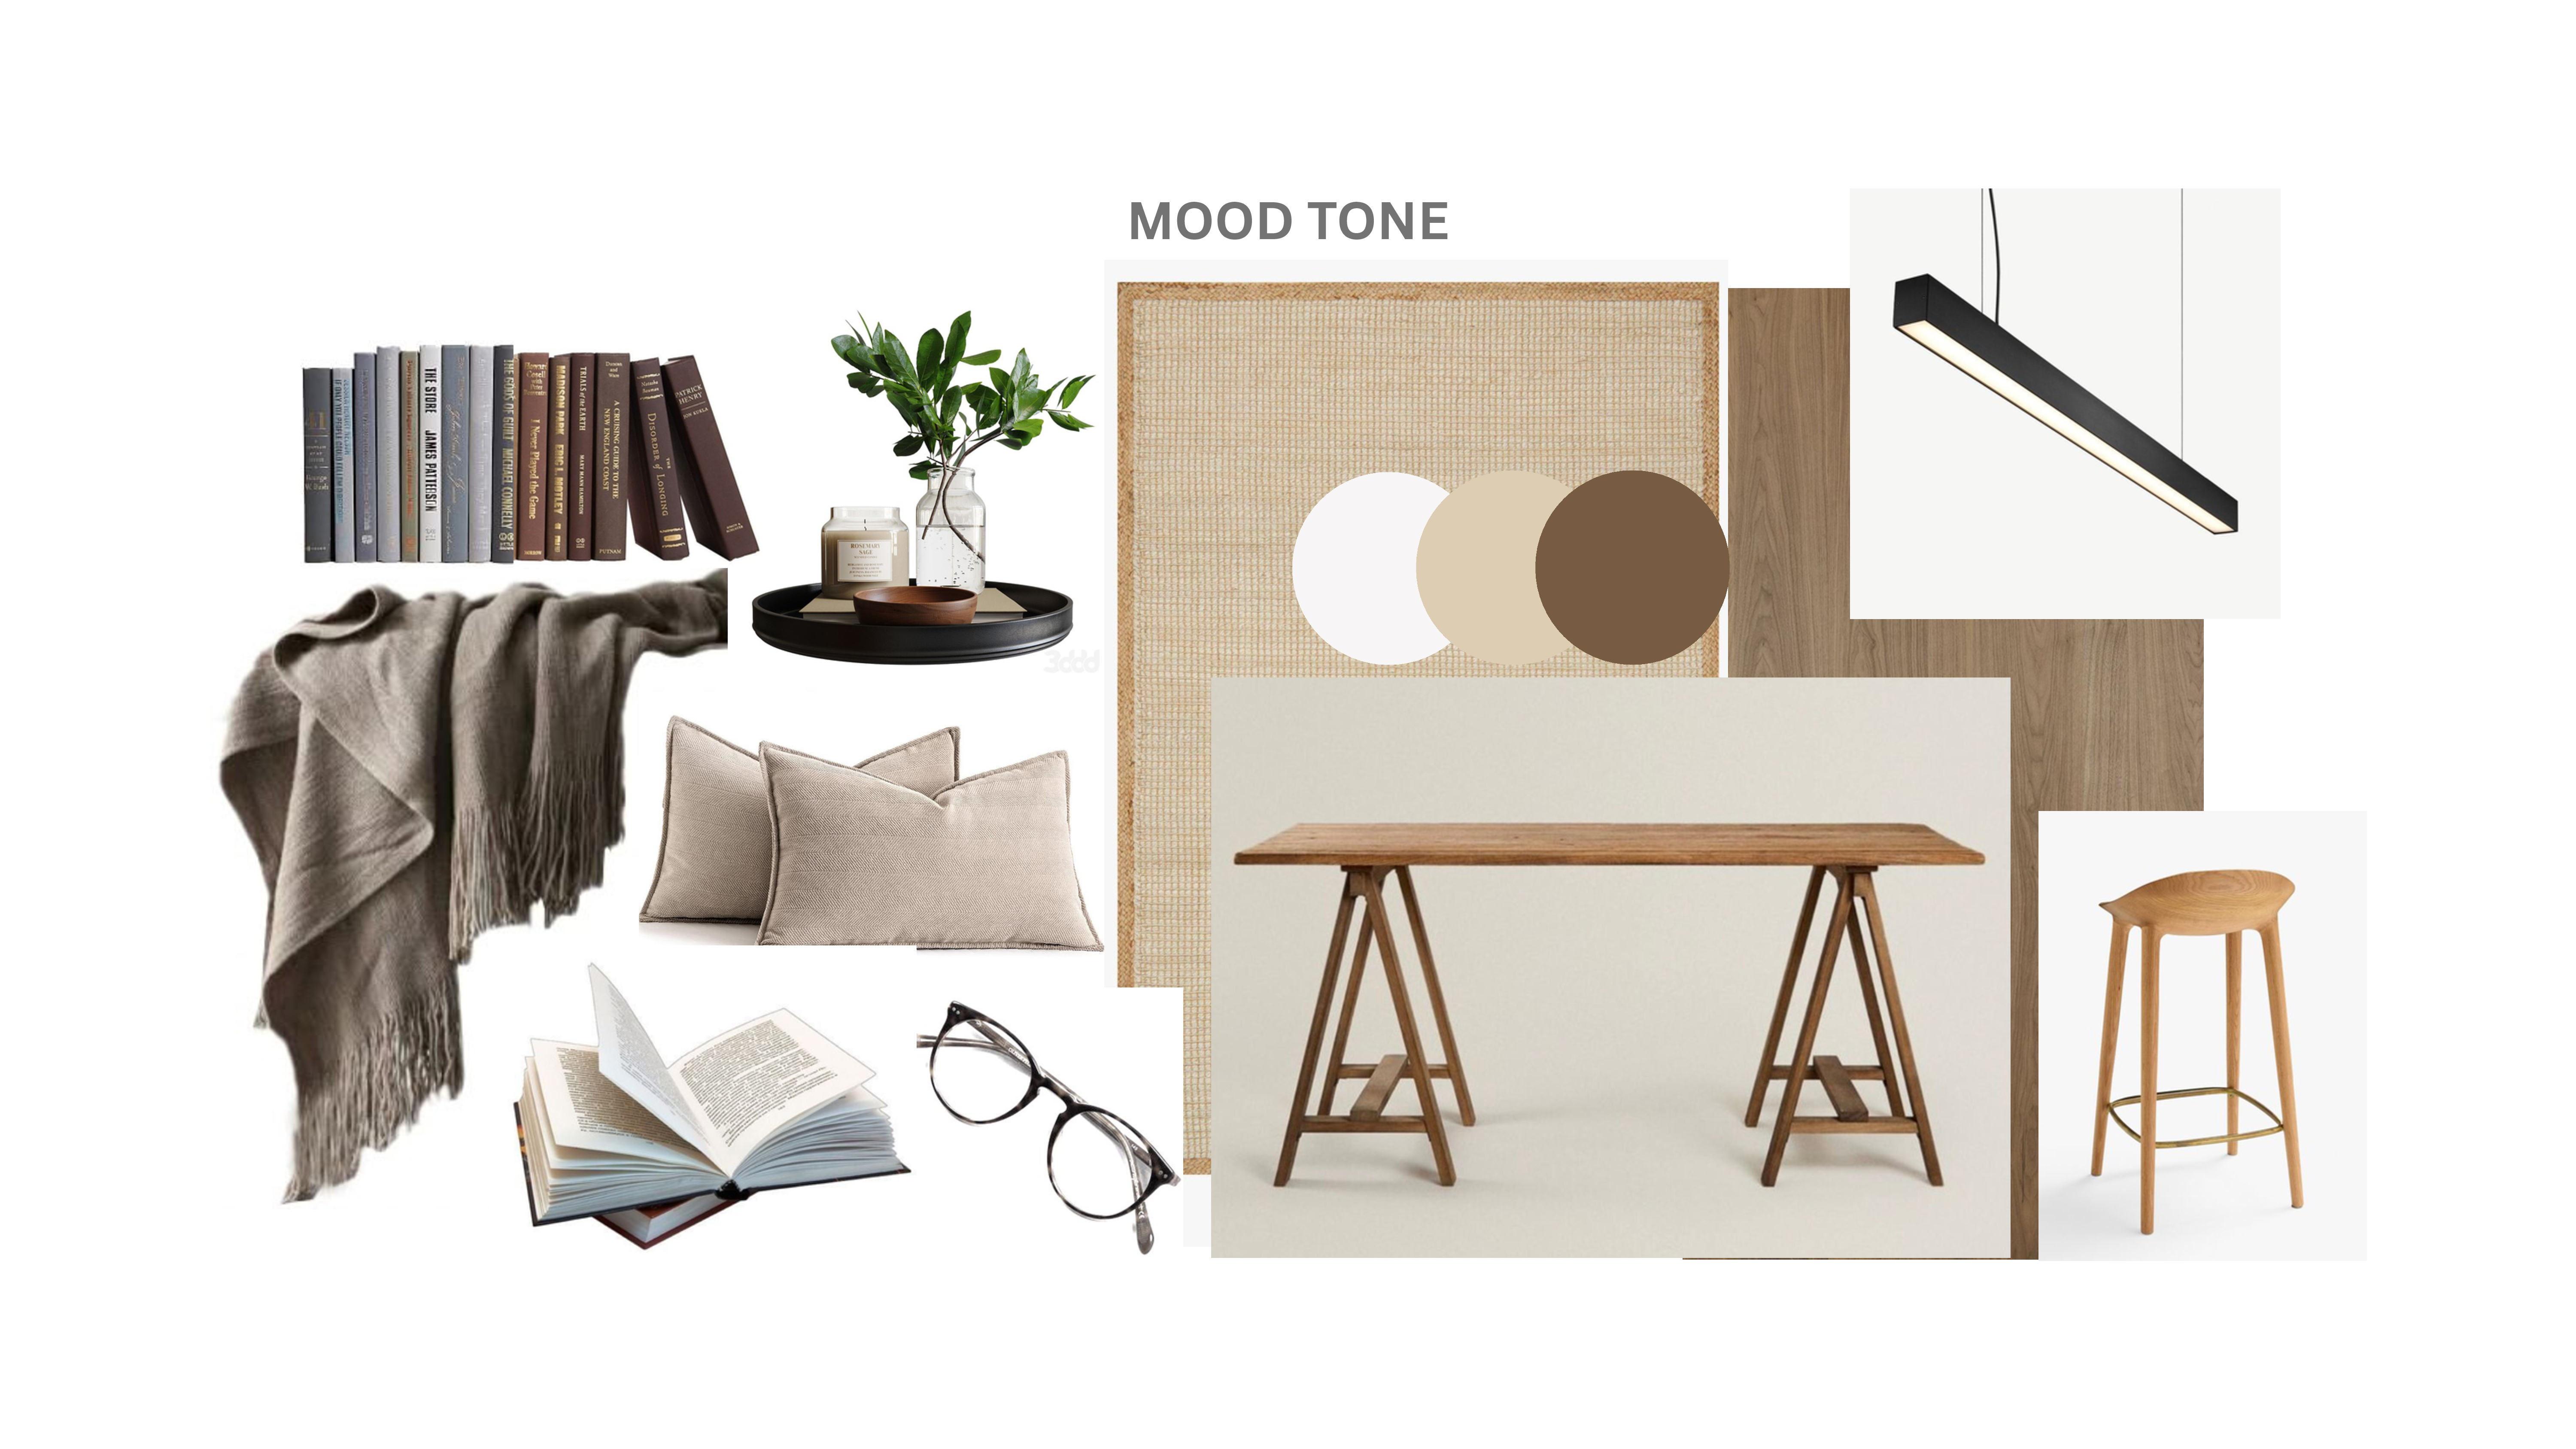
Objectives : The design proposes a private reading and contemplative workspace characterized, Throughout the design development process, spatial dimensions and proportions were continuously refined in accordance with human scale, alongside material and color strategies intended to evoke a warm atmosphere in response to lighting conditions.
Creative Result : The resulting design translates contemplative theory into a small enclosed interior space measuring 5 × 3.5 meters, with a total area of approximately 17.5–20 square meters. The space incorporates built-in bookshelves and storage, a central worktable functioning as the main counter, space-efficient bar stools, and a window-side seating corner with soft cushions that allow for reading, rest, natural ventilation, and visual engagement with the surrounding landscape. A layered lighting strategy combining cool white light (4000–4500 K) with concealed warm lighting (approximately 3500 K) enhances visual depth and sensory balance.